

New Construction
Address
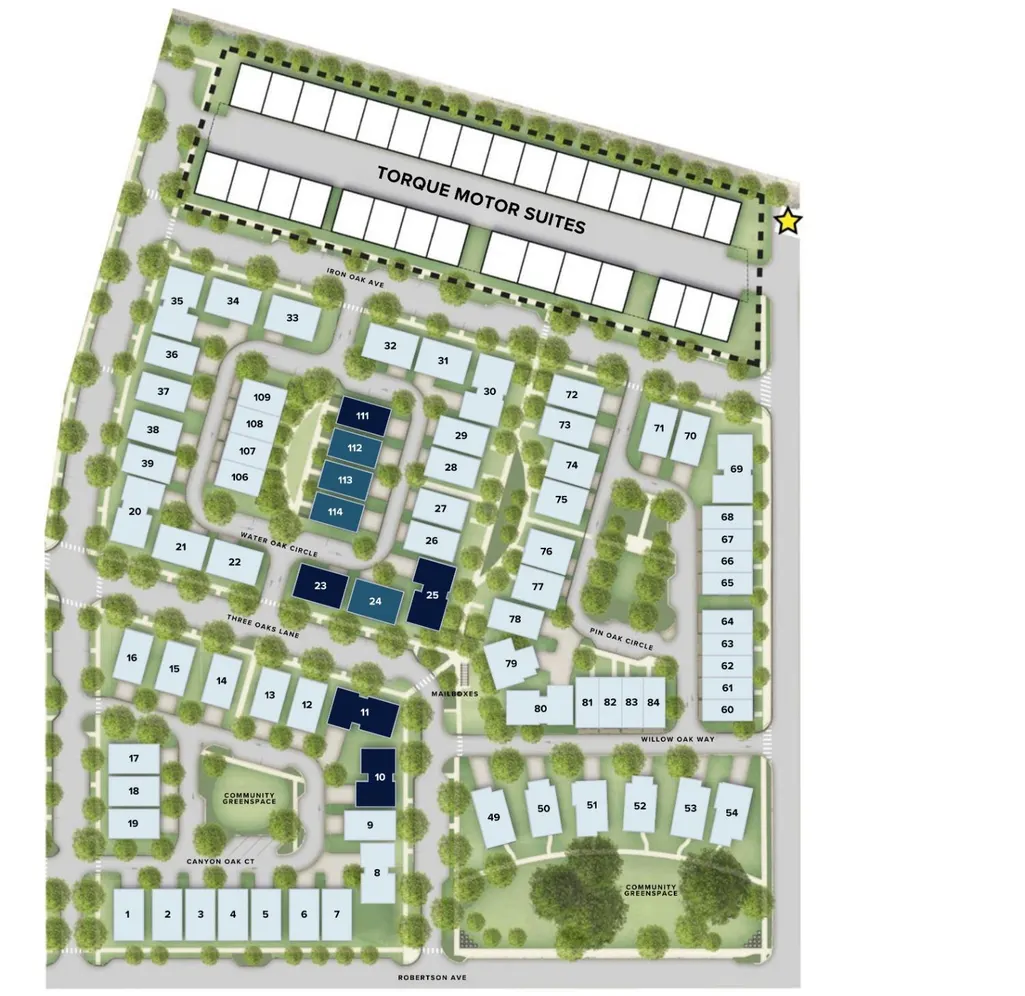
4454 Water Oak Circle, Cincinnati, OH
Price
$ 1,299,000
Property Attributes
- MLS#1862618
- TypeSingle Family
- Listing Status Active
- CountyHAMILTON
- CityCincinnati
- AreaHamilton
- NeighborhoodOakley
- Zip45209
- StyleTransitional
- Price$ 1,299,000
- Bedrooms3
- Full Bathrooms3
- Half Bathrooms2
- Sqr Footage3479
- Lot Size0.0412 Acres
Data Source:
MLS of Greater Cincinnati (CABR)
Property Description
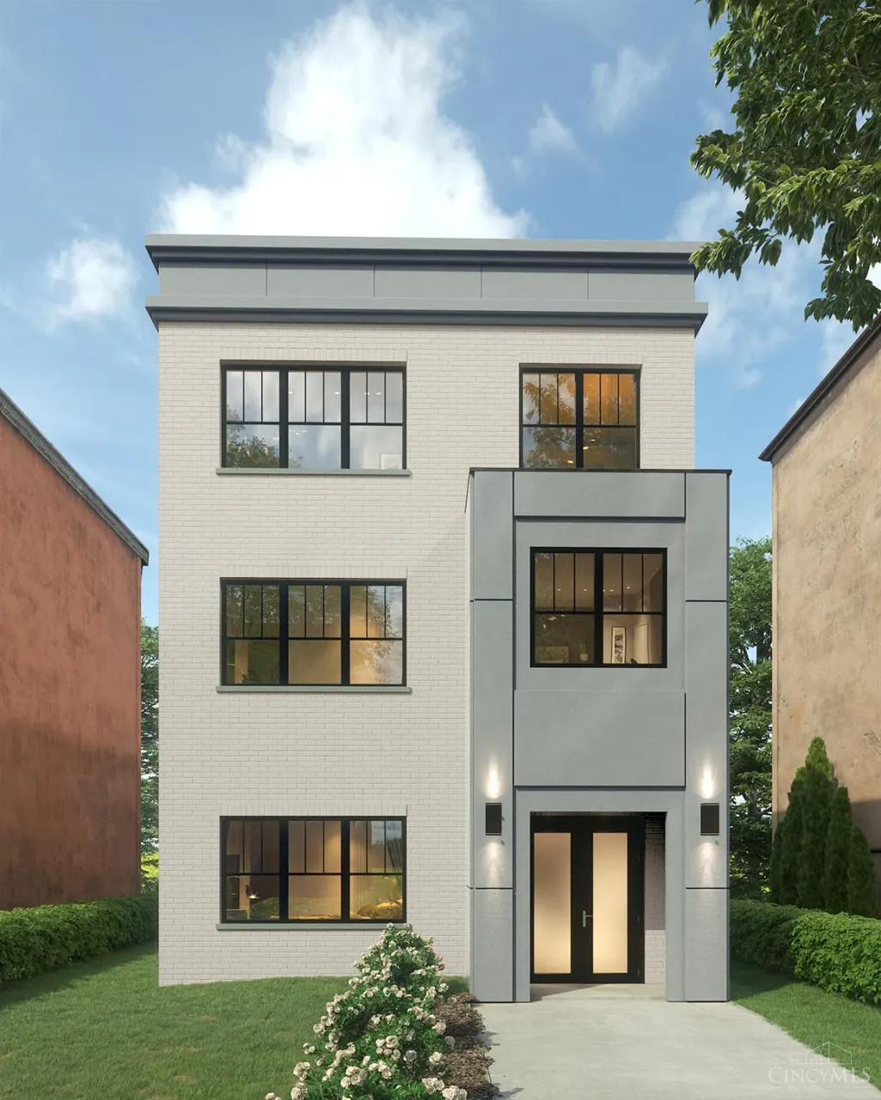
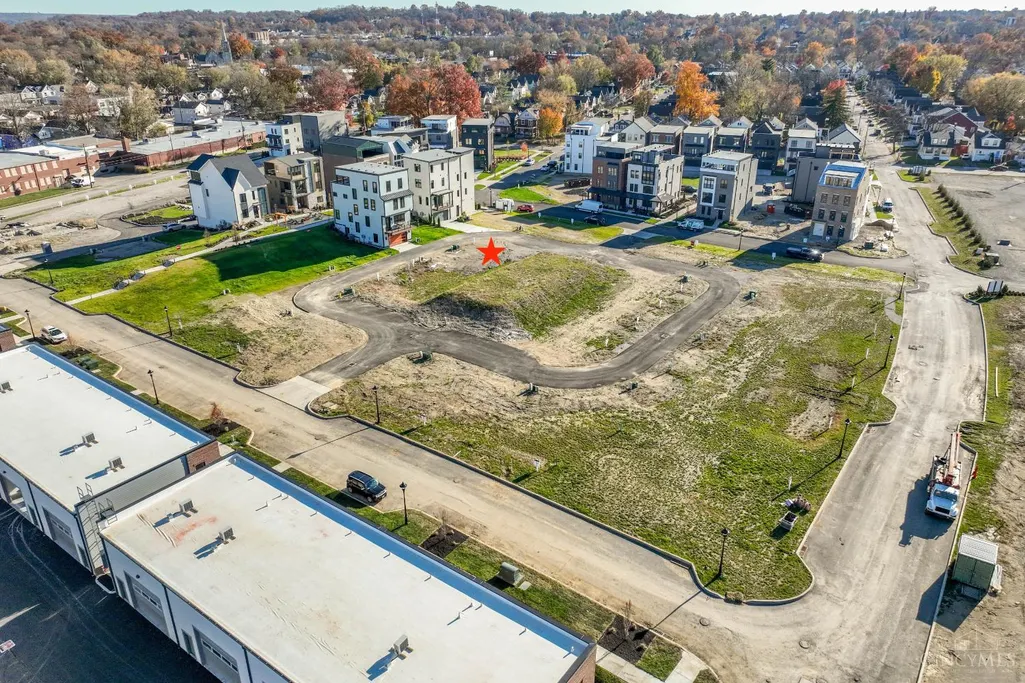
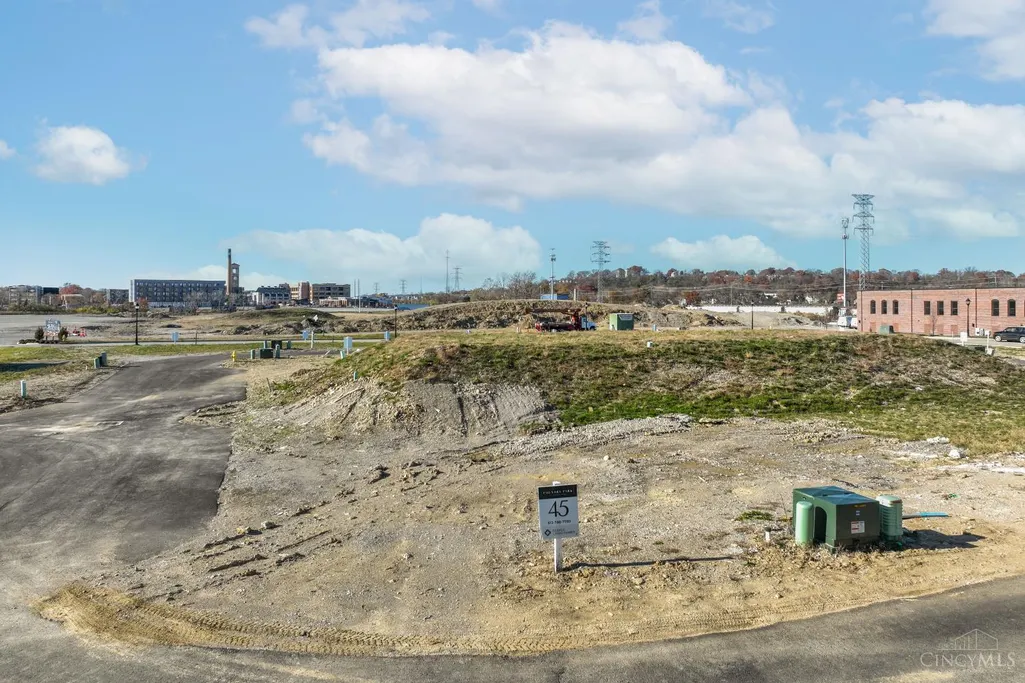
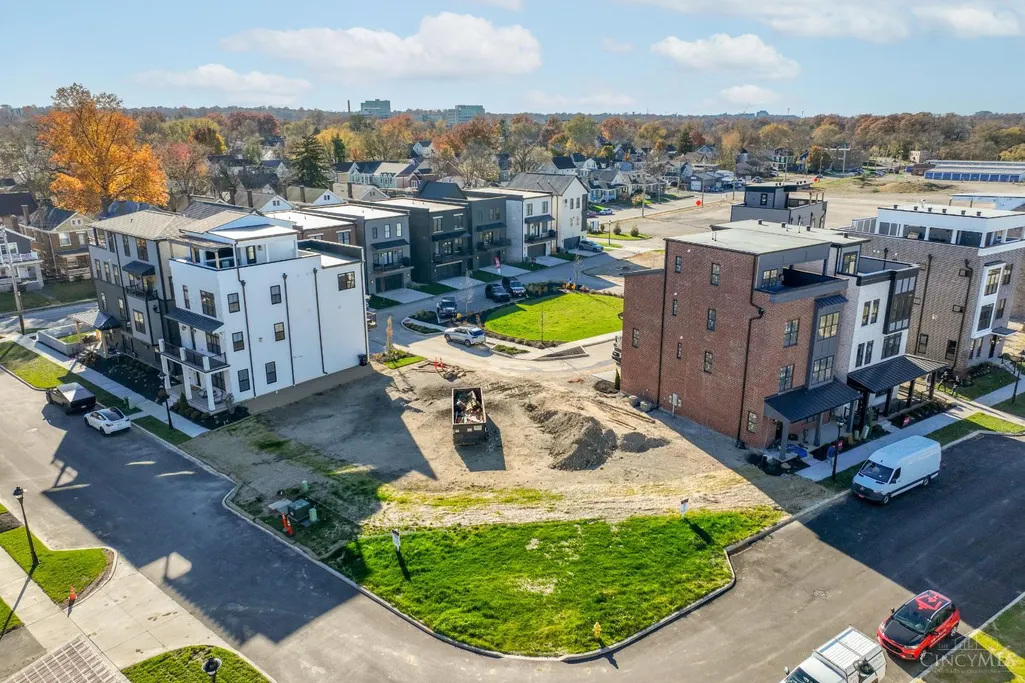
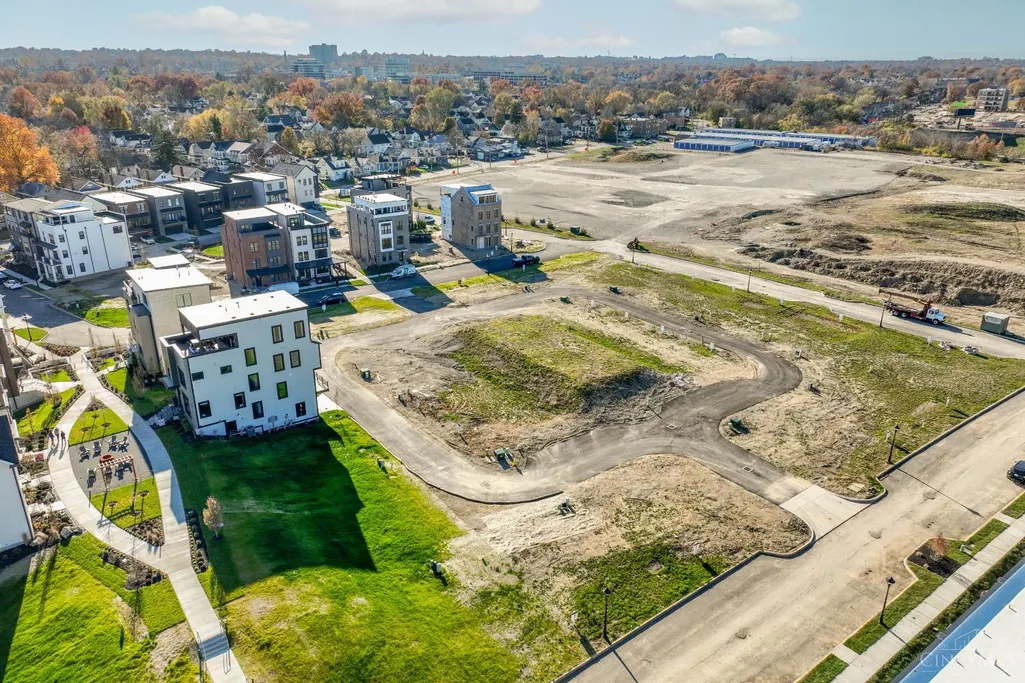
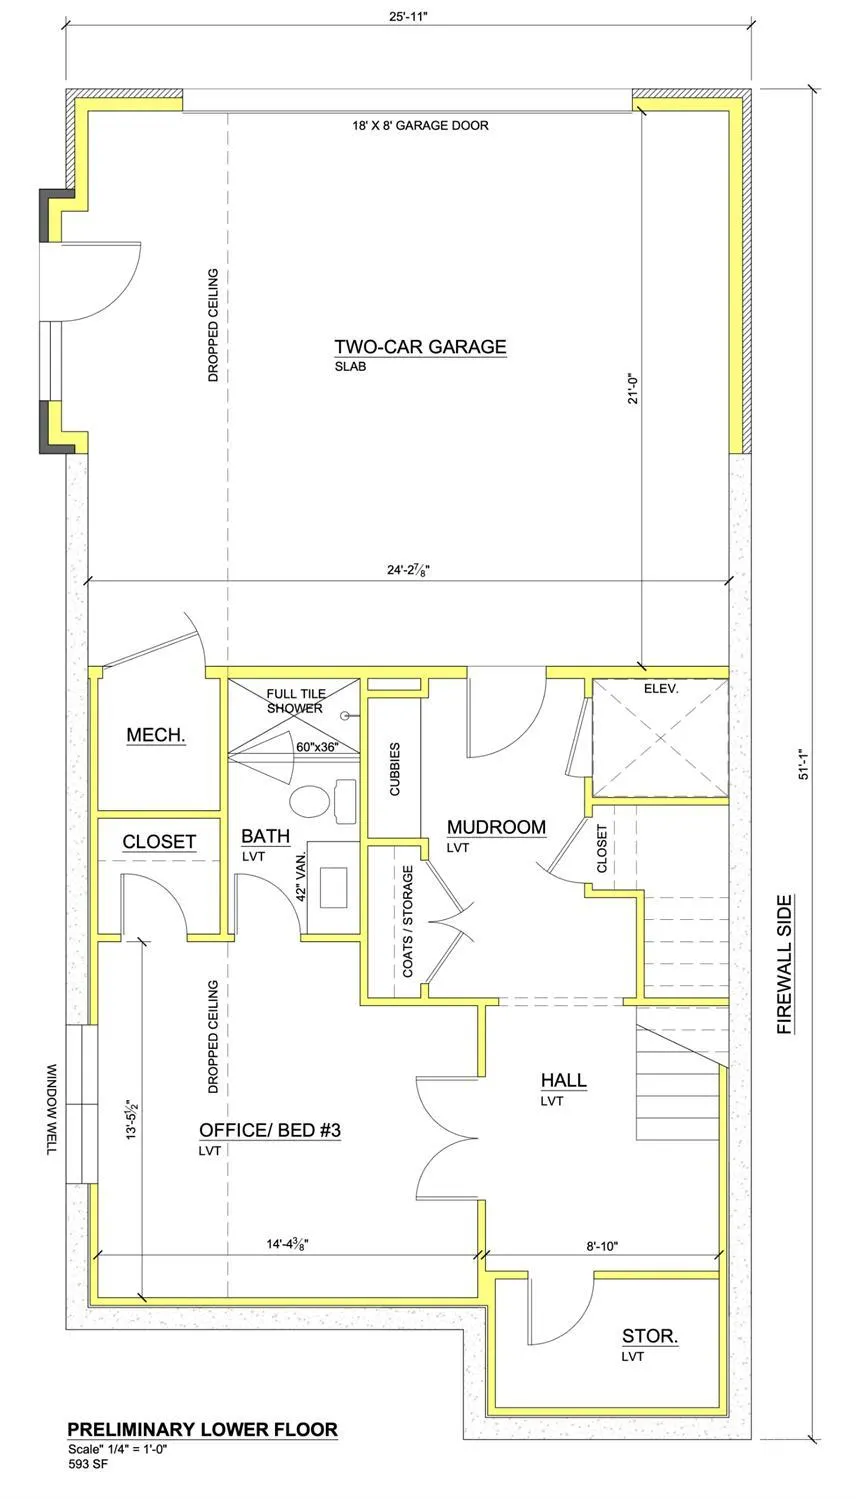
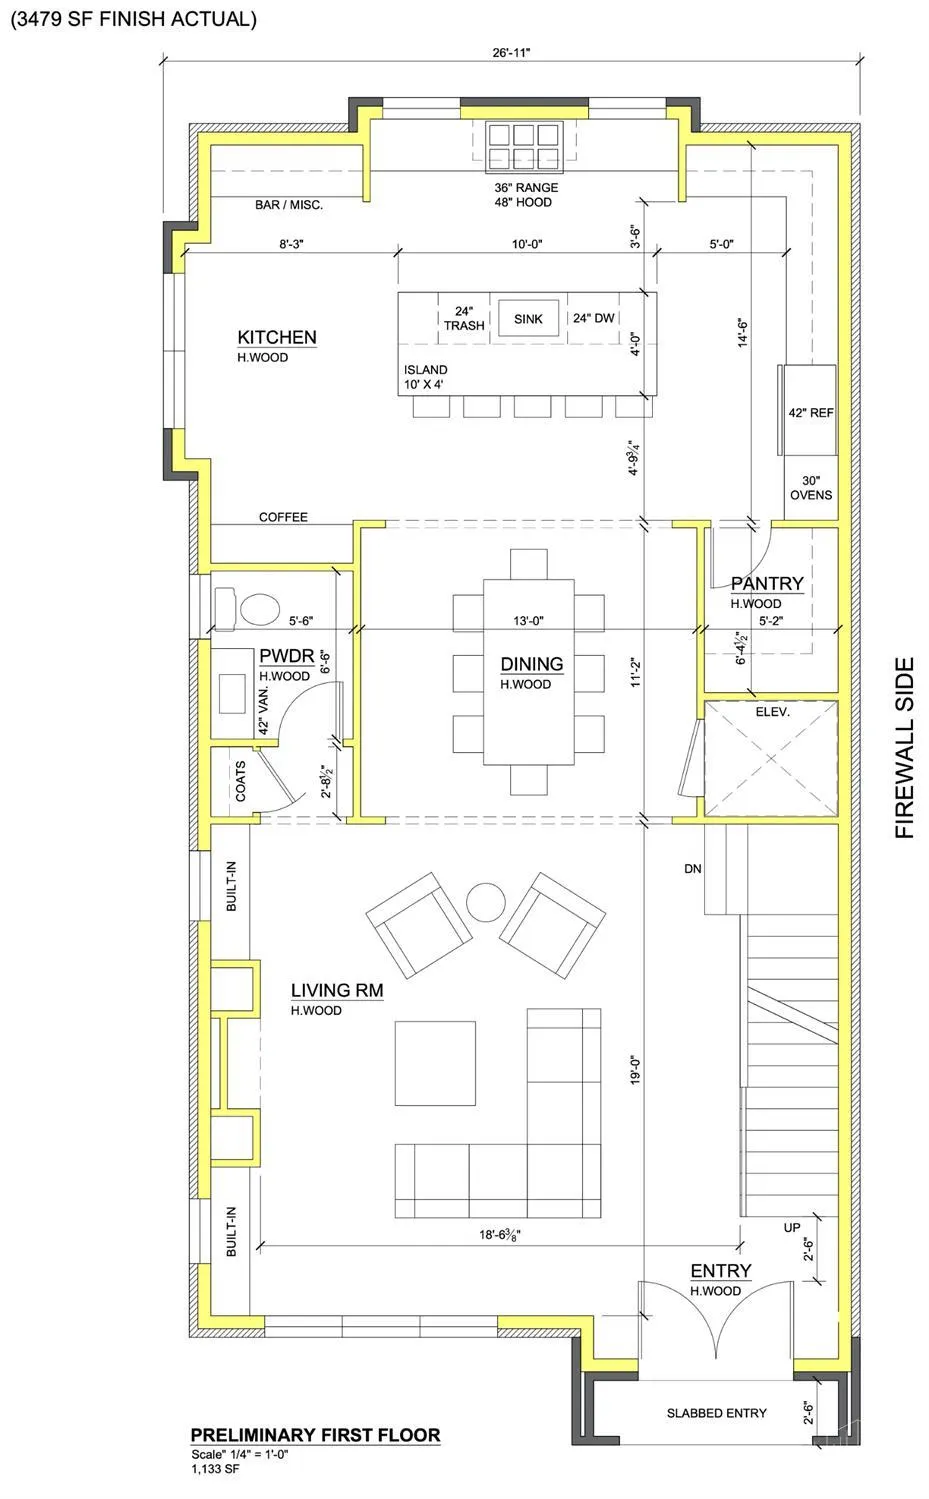
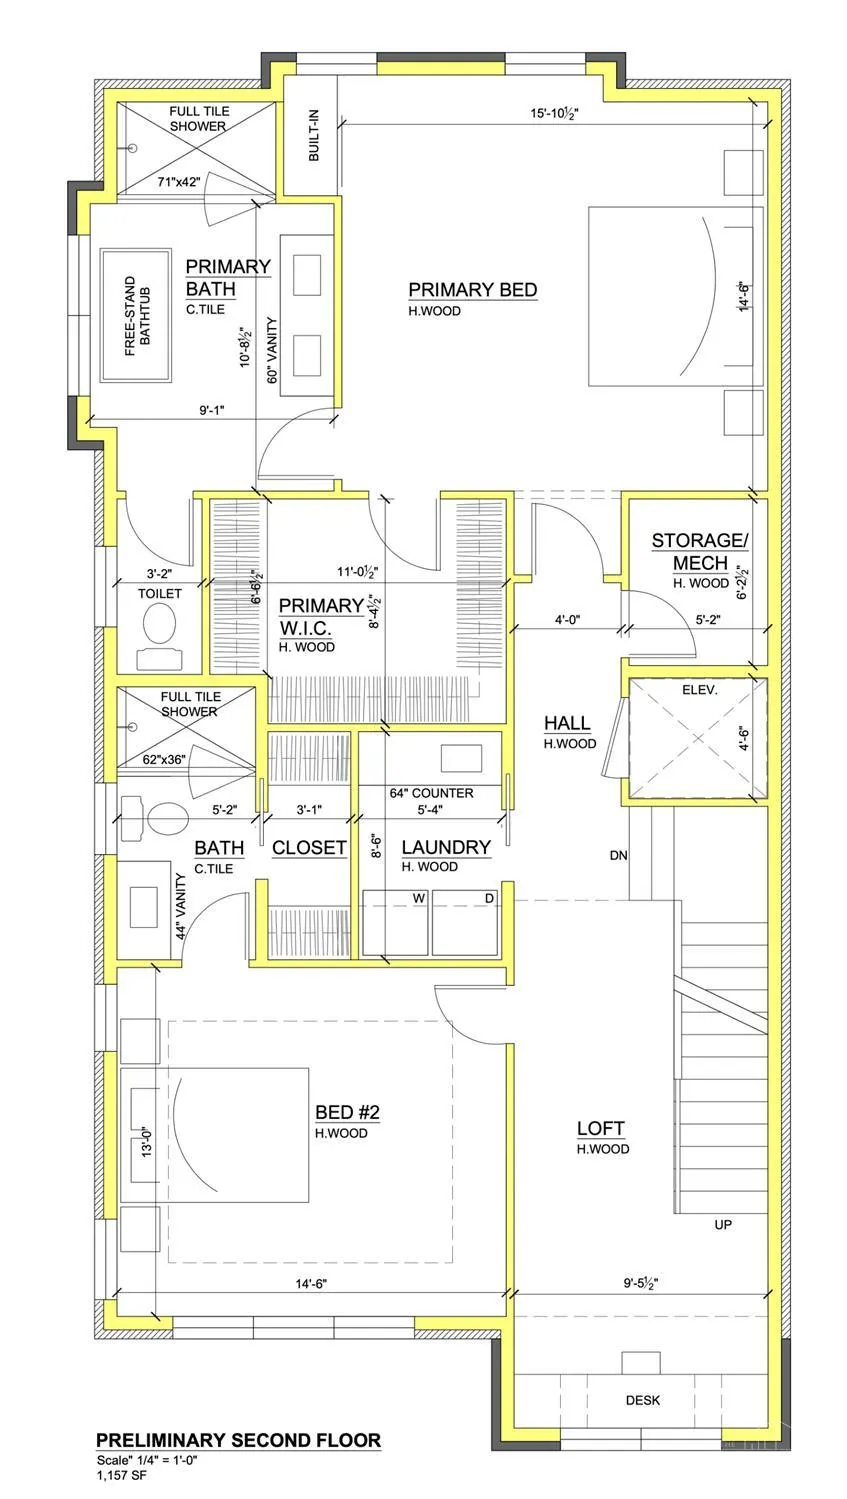
Classic Living is bringing its signature luxury style to Foundry Park at Three Oaks, the exclusive community that hosted Homearama 2025. Experience the best of urban living in Oakley, blocks from the vibrant restaurants and shops of Madison Road, and minutes from the new Factory 52 development. This thoughtfully designed (LEED Certified, tax abatement eligible) 3,400+ sf home features 3 bedrooms, 3 full baths, and 2 half baths with a modern, open-concept layout ideal for entertaining. Navigate all 3 levels with ease using the elevator. The main floor includes a welcoming great room w/ custom built-ins and a fireplace, along with a spacious kitchen boasting a large island and walk-in pantry. Two generous bedroom suites upstairs along w/ a convenient laundry room. The family room on the third level is perfect for gatherings. The LL is a great flex space: use as 3rd bedroom or home office, a third full bath, and direct garage entry. Or work with the builder to design your dream house!
| Price History | |
|---|---|
| 11/20/2025 | Listed $1,299,000 |
General Features
| Sewer | Public Sewer |
|---|---|
| Heating | Forced Air,Gas |
| Cooling | Ceiling Fans |
| Roof | Membrane |
| Appliances | Dishwasher,Microwave,Oven/Range,Refrigerator |
| HOA Fee | 228.0 |
| Garage Spaces | 2.0 |
| Association Fee Includes | AssociationDues |
| Architectural Style | Transitional |
| Construction Materials | Fiber Cement |
| Levels | Three |
| Property Subtype | Single Family Residence |
| Assoc Fee Paid Per | Monthly |
| County | Hamilton |
| Property Type | Residential |
| HOA | Yes |
| Total Rooms | 8 |
| Full Baths | 3 |
| Close Price | 0.0 |
| Status | Active |
| Directions | Robertson or 34th Ave. to Foundry Park |
| City | Cincinnati |
| High School District | Cincinnati City SD |
| MLS Area | Hamilton-E04 |
| Lot Size Units | Acres |
| Lot Size Square Feet | 1795.0 |
| Carport Spaces | 0.0 |
Interior Features
| Interior Amenities | 9Ft + Ceiling,Multi Panel Doors |
|---|---|
| Basement | None |
| Total Fireplaces | 1 |
| Fireplace Features | Insert,Gas |
| Window Features | Vinyl/Alum Clad,Insulated |
| Total Bedrooms | 3 |
Exterior Features
| Parking Features | Off Street,Driveway |
|---|---|
| Water Source | Public |
| Foundation Details | Poured |
| Lot Size Acres | 0.0412 |
Amenities
- Foreclosure
- Views
- Short Sale
- New Construction
- Adult 55+
- Lease To Own
- No HOA Fees
- Furnished
- Primary On Main
- Air Conditioning
- Seller Finance
- Green
- Fixer Upper
- Horse
- Golf
- Fireplace
- Deck
- Garage
- Basement
- Pool
Property vs Single Family Average in 45209
Price
Visits

In The Neighborhood
Just Listed
Cincinnati
$ 330,000
- Type
- Single Family
 Listed by Katie Slonim of Keller Williams Advisors
Eco Friendly
Cincinnati
$ 275,000
- Type
- Single Family
Listed by Thomas Williams of Keller Williams Seven Hills Re
New Construction
Cincinnati
$ 765,000
- Type
- Single Family
Listed by Patrick Gunning of Coldwell Banker Realty
New Construction
Cincinnati
$ 765,000
- Type
- Single Family
Listed by Patrick Gunning of Coldwell Banker Realty

 © 2026 Dayton Area Board of Realtors. All rights reserved. Information deemed to be reliable but not guaranteed. The data relating to real estate for sale on this website comes from Dayton Area Board of Realtors and the Broker Reciprocity Program.sm. Real estate listings held by brokerage firms other than Gleisinger Sylvester Real Estate Group are marked with the BR logo and detailed information about them includes the name of the listing brokers. Listing broker has attempted to offer accurate
